

316 Iron Horse Road,Rocky Mount, NC 27804
Rocky Mount, NC 27804




Description
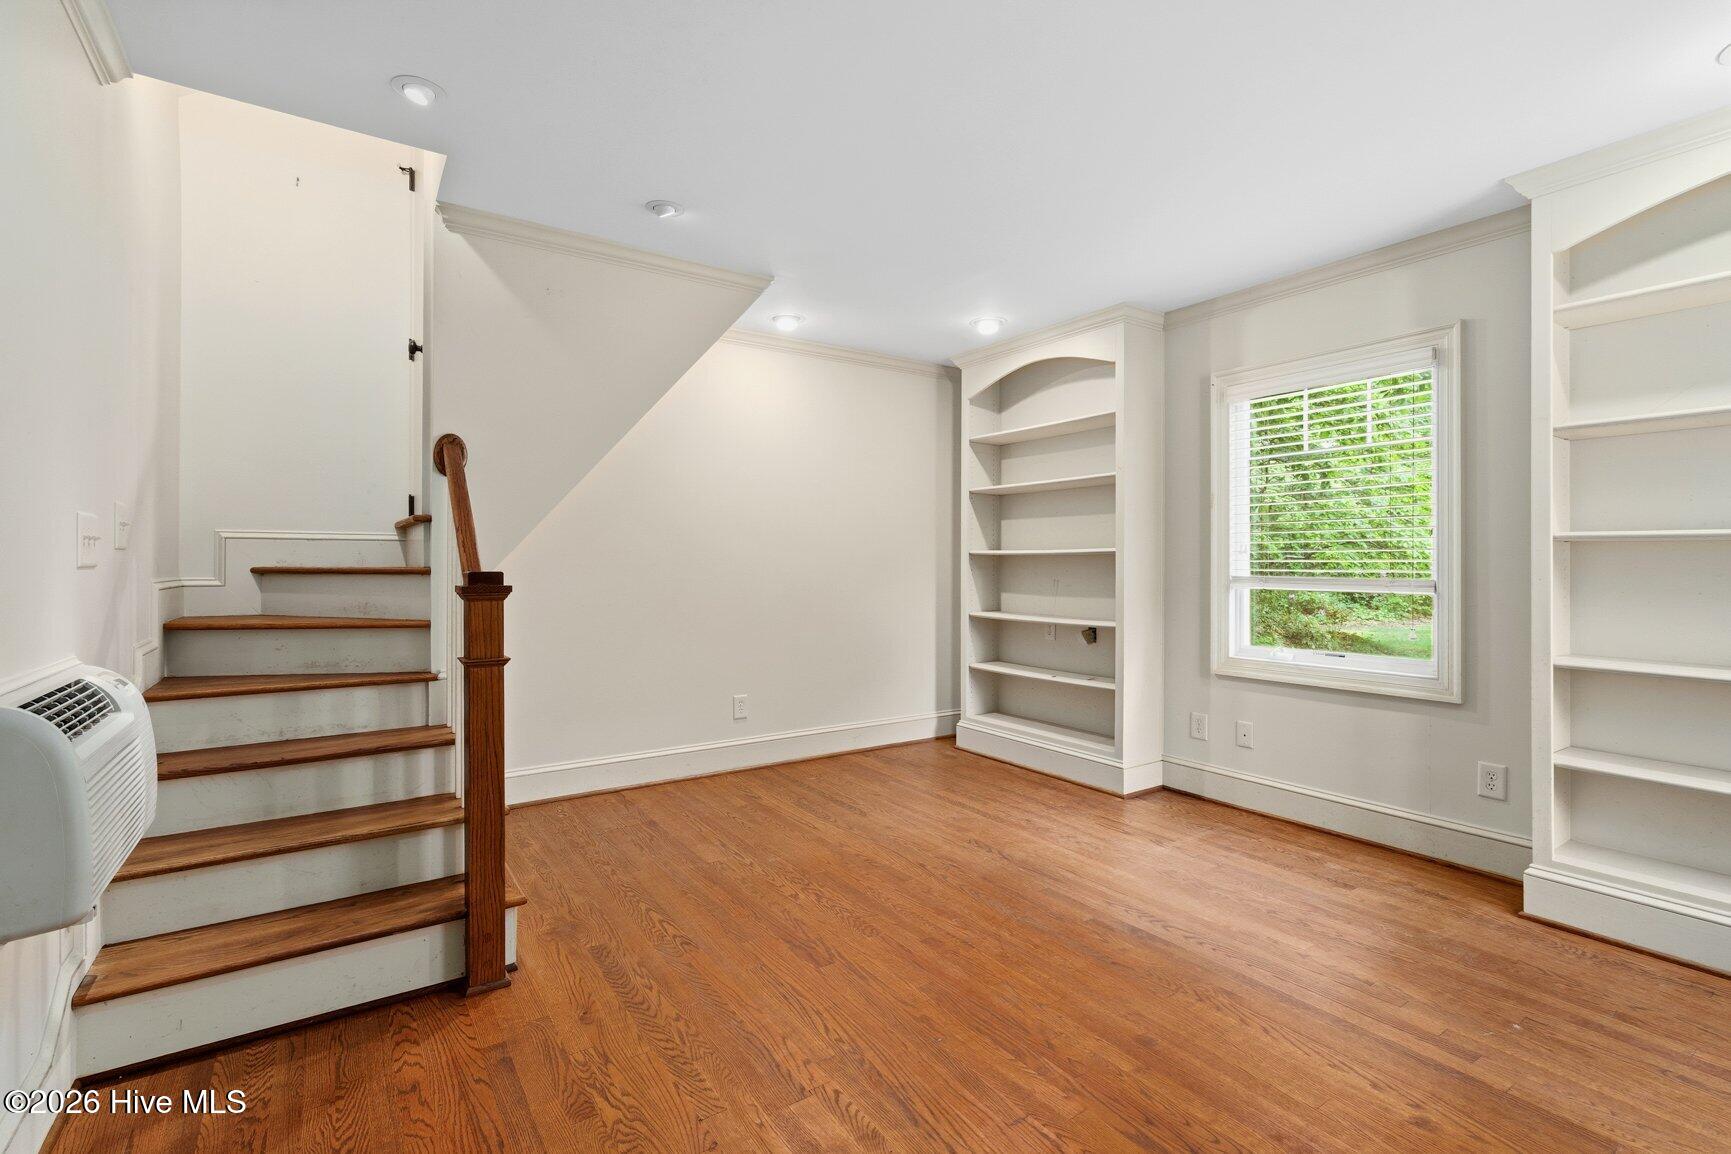
Step into a home that blends timeless midcentury modern design with thoughtful character and exceptional livability all on one floor! This remarkable property features an outstanding floor plan centered around a serene indoor courtyard, creating a seamless connection between indoor and outdoor living. The luxurious owner's suite is a true retreat, complete with separate his-and-hers dressing areas, dual bathrooms, and an expansive walk-in shower designed for comfort and elegance. Each of the four bedrooms offers its own private bathroom, ensuring convenience and privacy for family and guests alike. Designed for entertaining, the home boasts generous gathering spaces, a stylish wet bar, and a beautifully appointed kitchen with butcher block countertops, abundant storage, and a dedicated Butler's pantry. Rich architectural details shine throughout, including stunning wood plank and parquet floors, charming tile accents, and a vaulted ceiling that elevates the living and dining areas. Additional highlights include a sunroom with a tongue-and-groove wood ceiling, a true laundry room with sink, and exceptional storage options throughout the home. Outside, enjoy a private backyard oasis, a spacious deck, and both front and interior courtyards perfect for relaxing or hosting guests. The property also features a detached office, two-car garage, circular driveway, copper gutters, and elegant slate sidewalks--adding both beauty and functionality. This one-of-a-kind home offers a rare combination of midcentury modern character, space, and modern convenience in a truly inviting setting.
Details
| MLS # | 100571544 |
|---|---|
| Listing Type | For Sale |
| Style | House |
| HOA Dues | $100 |
| Sub-Type | Resale |
| Status | Pending |
| Year | 1980 |
| Days On Site | 114 |
| Listing Provided By | Foote Real Estate Group | Sterling Grimes |
Features
| Bed(s) | 4 |
|---|---|
| Bath(s) | 5 Total |
| SQ Feet | 3,852 |
| Garage | 2 |
| Story(s) | 1 |
| Zoning | R |
| Acreage | 0.85 |
| Property View | See Remarks |
Interior
| Interior Features | Master Downstairs, Walk-in Closet(s), Vaulted Ceiling(s), Entrance Foyer, Bookcases, Kitchen Island, Ceiling Fan(s), Pantry, Walk-in Shower, Wet Bar, Blinds/Shades, Built-in Features, Gas Log, Walk-In Closet(s) |
|---|---|
| Heating Yes / No | Yes |
| Cooling Yes / No | Yes |
| Cooling | Central Air, Ceiling Fan(s) |
| Fireplace Features | Gas Log |
| Fireplaces Total | 1 |
| Fireplace Yes / No | Yes |
| Laundry Features | Laundry Room, Utility Sink |
| Rooms Total | 8 |
Exterior
| Exterior Features | None |
|---|---|
| Roof | Shingle |
| Foundation Details | Brick/Mortar |
| Lot Features | Landscaped |
| View | See Remarks |
| Construction Materials | Cedar, Stone, Wood Siding, Wood Frame |
Parking
| Attached Garage Yes / No | Yes |
|---|---|
| Garage Yes / No | Yes |
| Parking Features | Garage Faces Side, Circular Driveway, Attached, Gravel, Paved, Garage |
Utilities
| Utilities | Natural Gas Connected, Sewer Connected, Water Connected |
|---|
Taxes
| Tax Assessed Value | 583410 |
|---|---|
| Tax Book Number | Unknown |
| Tax Legal Description | LT 1H 5 BLK E CANDLEWOOD |
| Tax Year | 2026 |
Area Information
| State | NC |
|---|---|
| County | Nash |
| City | Rocky Mount |
| Zip Code | 27804 |
| Community Name | Candlewood |
| Elementary School | Englewood |
| High School | Rocky Mount |
| Listing VS Median (in Candlewood) | |
Price: $525,000 low | high Med: $629,900 sqft: 3,852 low | high Med: 4,344 $ / sqft: $136 low | high Med: $145 On site: 114 low | high Med: 104 | |
Market Activity 27804
Request a showing
Request a showing
Contact
Learn More About This Property

| State | NC |
|---|---|
| County | Nash |
| City | Rocky Mount |
| Zip Code | 27804 |
| Community Name | Candlewood |
| Elementary School | Englewood |
| High School | Rocky Mount |
| Listing VS Median (in Candlewood) | |
Price: $525,000 low | high Med: $629,900 sqft: 3,852 low | high Med: 4,344 $ / sqft: $136 low | high Med: $145 On site: 114 low | high Med: 104 | |

