

3012 Coleberry Trail,Rocky Mount, NC 27804
Rocky Mount, NC 27804


Description
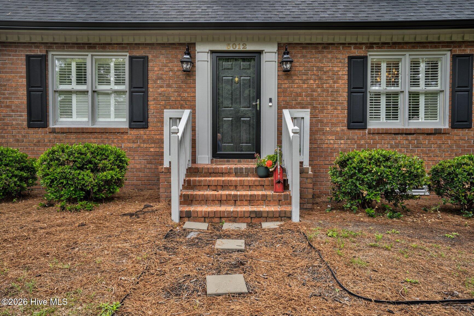
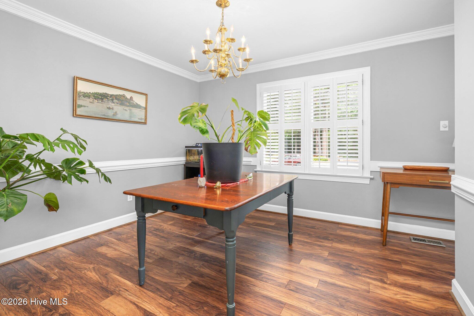
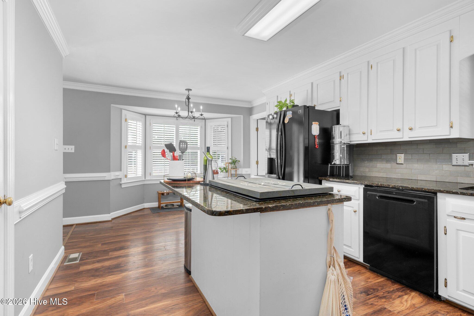
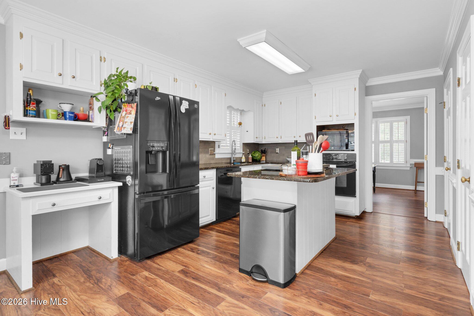
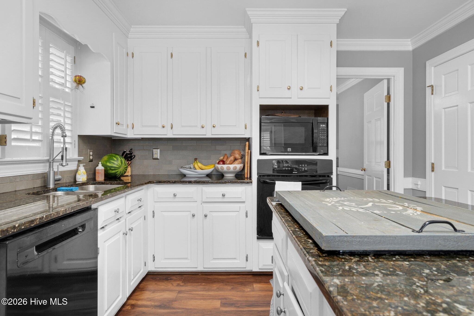
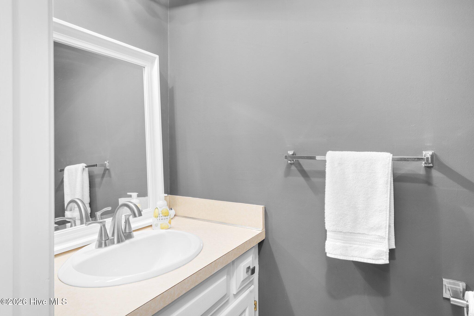
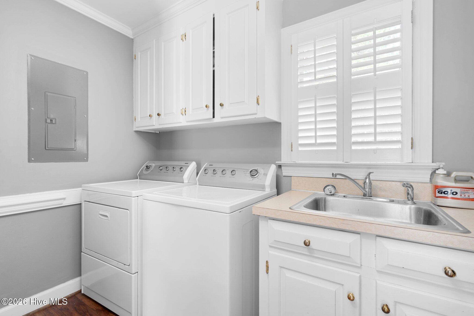
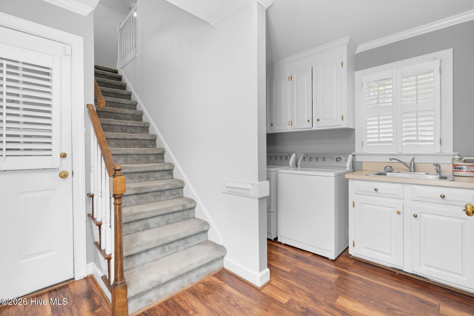
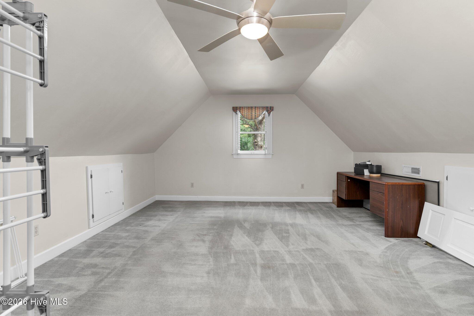
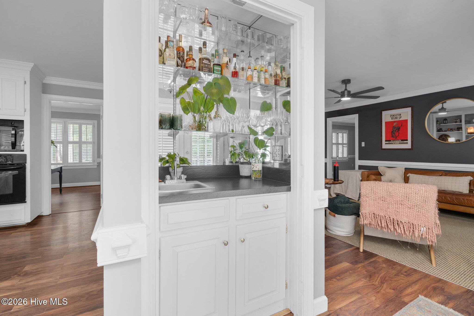
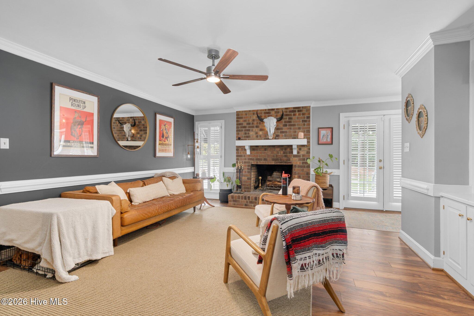
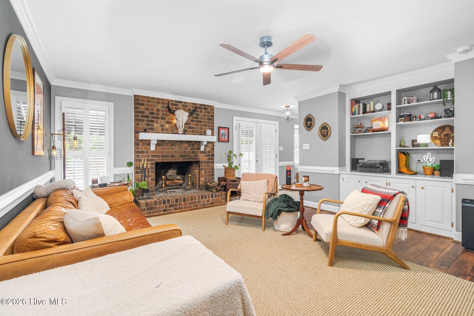
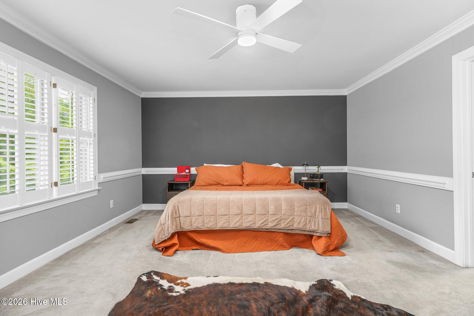
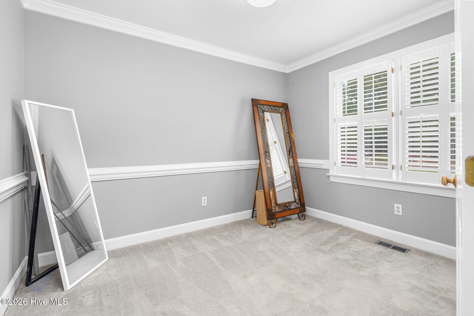
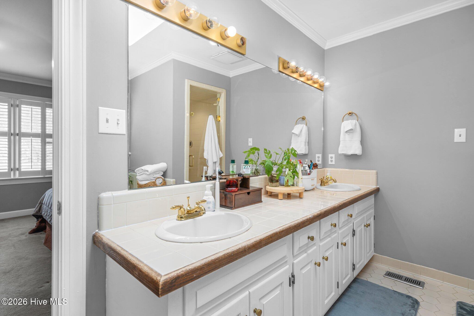
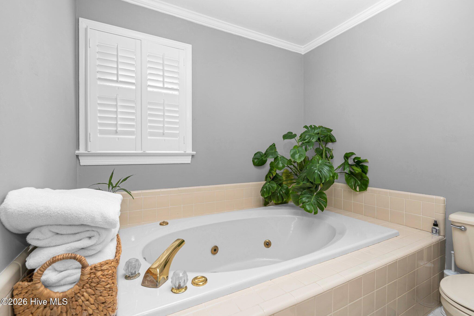
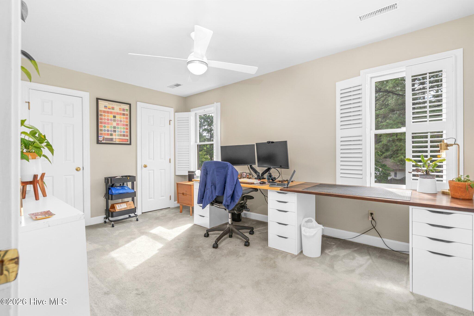
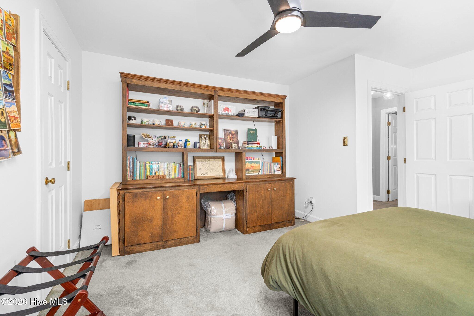
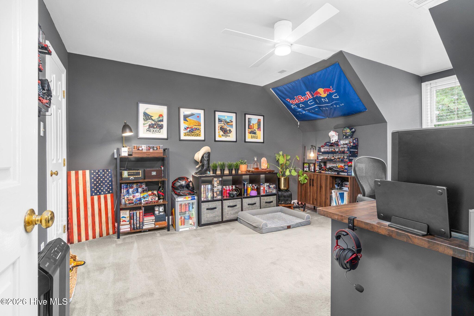
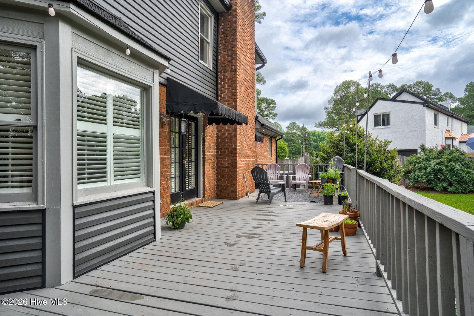
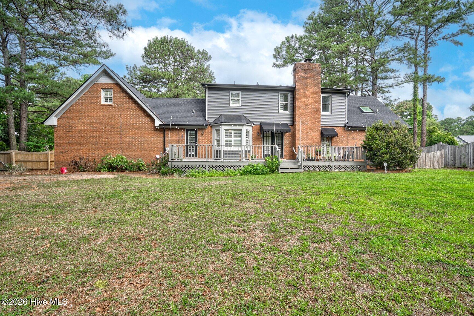
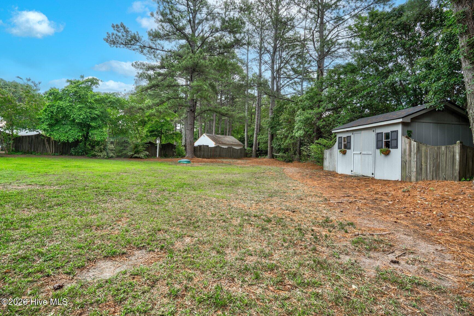
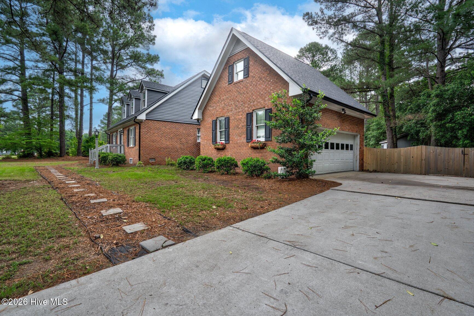
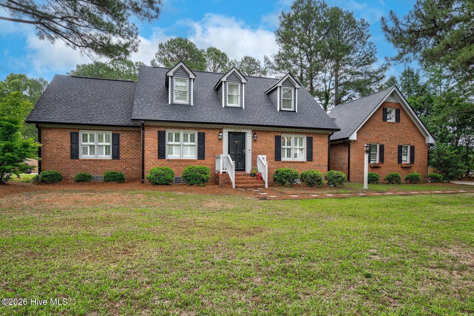
Tucked away on a peaceful no-through street where neighbors still walk their dogs and farmland borders the horizon, 3012 Coleberry offers a rare blend of privacy, space, and convenience. With 2,793 square feet, 4 bedrooms, a bonus room, 2 full baths, and a powder room, there's room for everyone--and everything. This classic brick home sits on a generous .61-acre lot and features a sought-after first-floor primary suite complete with a steam shower for a little everyday luxury. The heart of the home offers inviting living spaces, a wet bar ready for entertaining, plantation shutters, and a well-equipped kitchen where all appliances convey. Upstairs, you'll find three spacious bedrooms along with a bonus room reached by its own private rear staircase--a hidden retreat perfect for movie nights, hobbies, guests, or simply escaping for a little quiet time. Storage is everywhere, from walk-in attic space to oversized closets and additional tucked-away storage areas that are increasingly hard to find. Out back, a spacious deck overlooks the backyard and peaceful surroundings, creating the perfect spot for morning coffee or winding down at the end of the day. Recent updates include a new roof and siding (2026), HVAC systems (2024 & 2014), water heater (2021), and fresh interior paint throughout. An attached two-car garage, abundant storage, and a location just minutes from shopping, dining, and everyday conveniences complete the package. Close to everything, yet somehow it feels like you've left it all behind.
Details
| MLS # | 100578995 |
|---|---|
| Listing Type | For Sale |
| Style | House |
| Sub-Type | Resale |
| Status | Active |
| Year | 1987 |
| Days On Site | 83 |
| Listing Provided By | Foote Real Estate LLC | Trevor Foote |
Features
| Bed(s) | 4 |
|---|---|
| Bath(s) | 3 Total |
| SQ Feet | 2,793 |
| Garage | 2 |
| Story(s) | 2 |
| Zoning | R |
| Acreage | 0.61 |
| Property View | None |
Interior
| Interior Features | Master Downstairs, Walk-in Closet(s), Entrance Foyer, Bookcases, Kitchen Island, Ceiling Fan(s), Pantry, Walk-in Shower, Blinds/Shades, Walk-In Closet(s) |
|---|---|
| Heating Yes / No | Yes |
| Cooling Yes / No | Yes |
| Cooling | Central Air |
| Fireplaces Total | 1 |
| Fireplace Yes / No | Yes |
| Laundry Features | Laundry Room |
| Rooms Total | 9 |
Exterior
| Roof | Shingle |
|---|---|
| Foundation Details | Crawl Space |
| Lot Features | Dead End |
| View | None |
| Construction Materials | Brick, Vinyl Siding, Wood Frame |
Parking
| Attached Garage Yes / No | Yes |
|---|---|
| Garage Yes / No | Yes |
| Parking Features | Garage Faces Side, Concrete, Off Street |
Utilities
| Utilities | Natural Gas Connected, Sewer Connected, Water Connected |
|---|
Taxes
| Tax Assessed Value | 371300 |
|---|---|
| Tax Book Number | 14 |
| Tax Legal Description | 1 LT, 2 BLK C LAMPLIGHTER SQ SPLIT OUT OF 383119505284 |
| Tax Year | 2025 |
Area Information
| State | NC |
|---|---|
| County | Nash |
| City | Rocky Mount |
| Zip Code | 27804 |
| Community Name | Lamplighter Square |
| Elementary School | Englewood |
| High School | Rocky Mount |
| Listing VS Median (in Lamplighter Square) | |
Price: $399,500 low | high Med: $412,200 sqft: 2,793 low | high Med: 3,094 $ / sqft: $143 low | high Med: $134 On site: 83 low | high Med: 261.5 | |
Market Activity 27804
Request a showing
Request a showing
Contact
Learn More About This Property

| State | NC |
|---|---|
| County | Nash |
| City | Rocky Mount |
| Zip Code | 27804 |
| Community Name | Lamplighter Square |
| Elementary School | Englewood |
| High School | Rocky Mount |
| Listing VS Median (in Lamplighter Square) | |
Price: $399,500 low | high Med: $412,200 sqft: 2,793 low | high Med: 3,094 $ / sqft: $143 low | high Med: $134 On site: 83 low | high Med: 261.5 | |

