
 Price Reduced Listing
717 2nd Street Place,Conover, NC 28613
Conover, NC 28613

Description
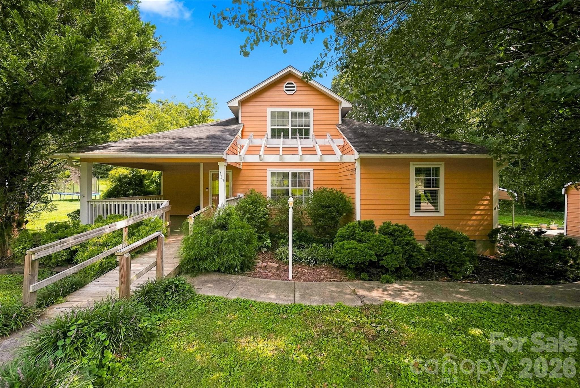
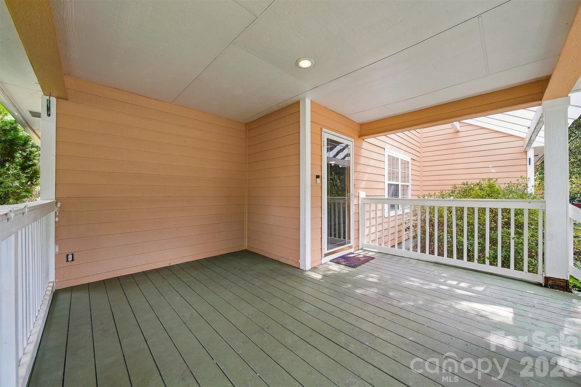
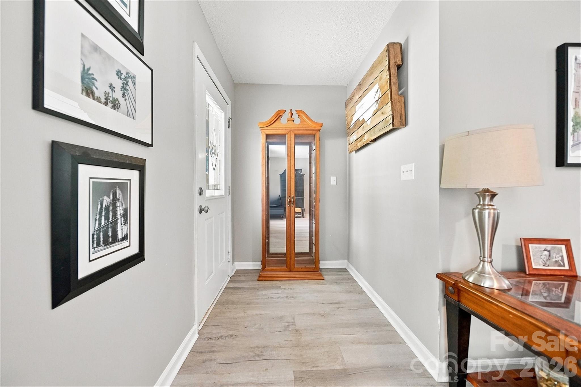
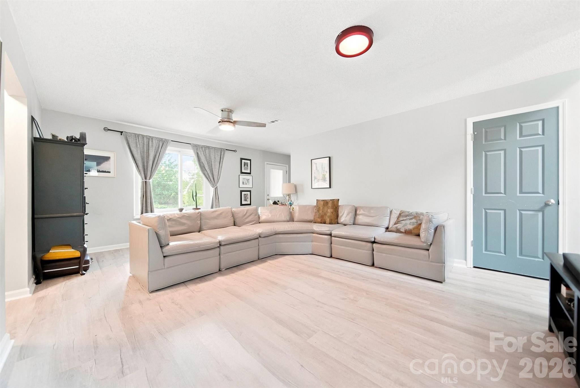
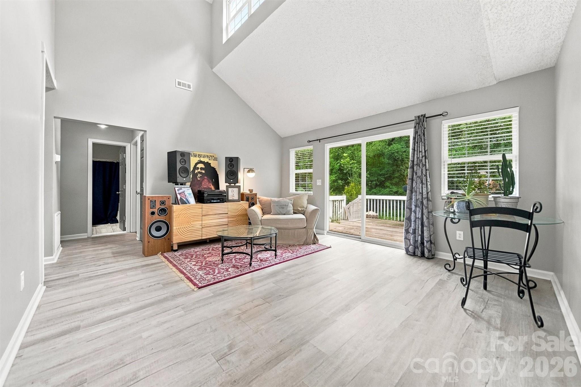
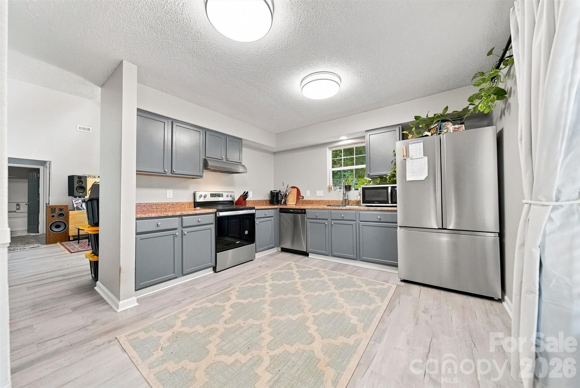
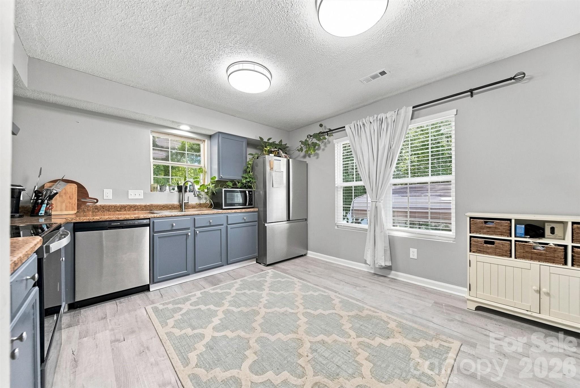
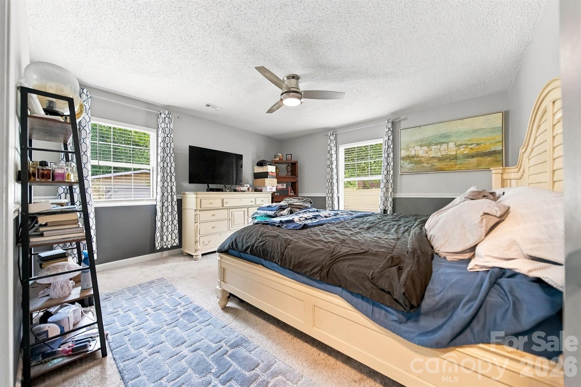
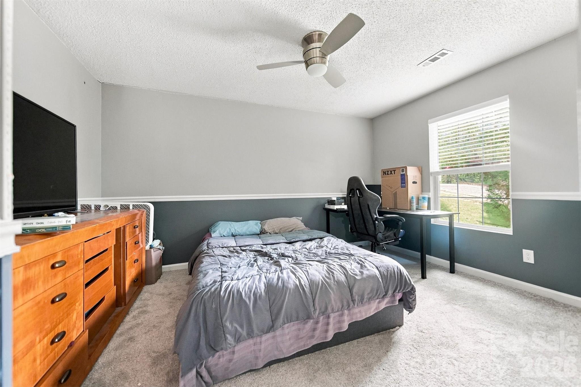
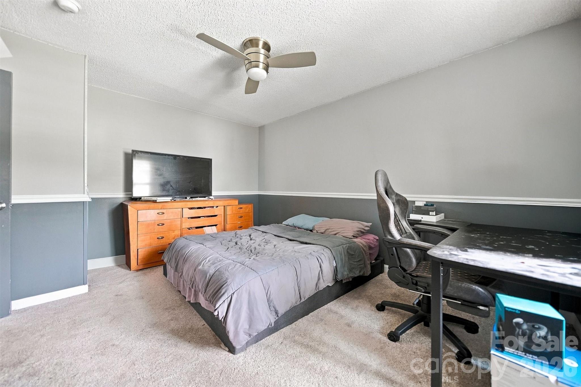
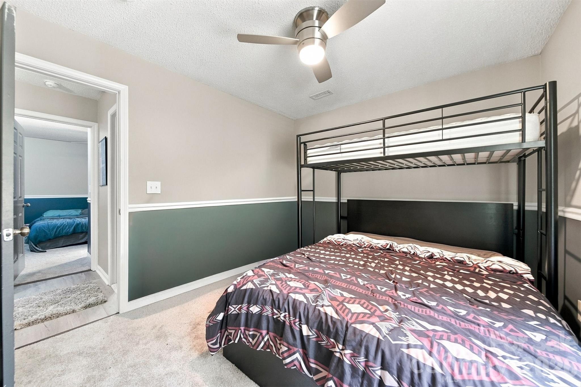
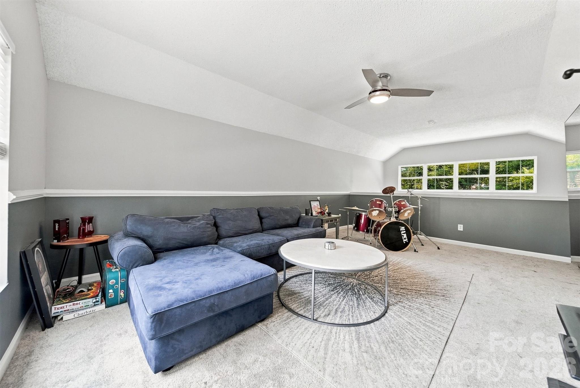
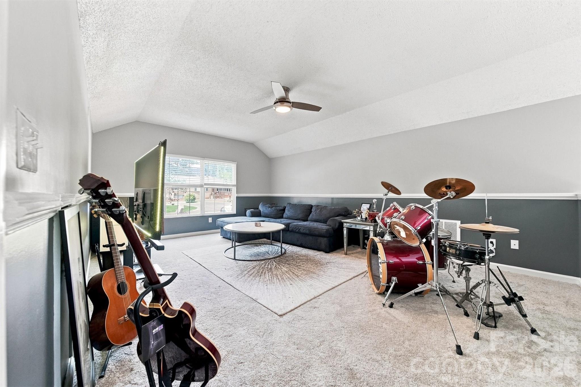
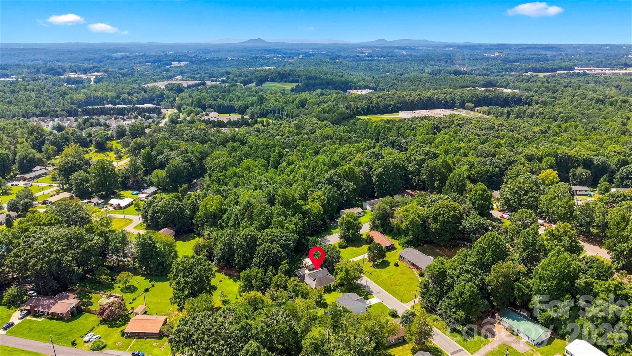
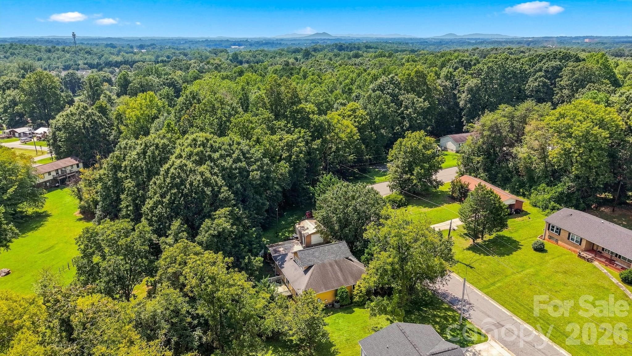
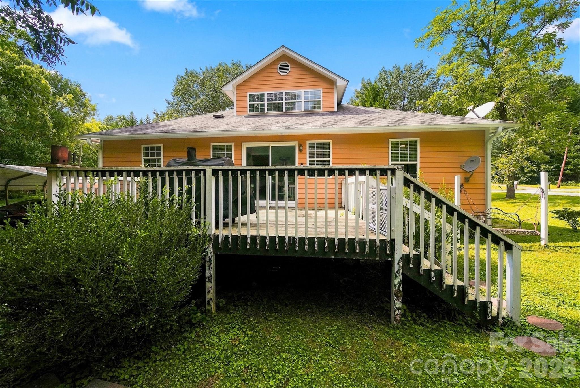
This lively and spacious Cape Cod-style home offers a comfortable layout, inviting outdoor spaces, and thoughtful features designed for everyday living. Situated on a 0.24-acre corner lot, this home provides a wonderful combination of charm, functionality, and flexible living space. The corner-lot setting provides an appealing presence from the street, while the front porch offers a welcoming place to sit and enjoy the outdoors. A back porch provides an additional outdoor area for relaxing, entertaining, or simply enjoying some fresh air. Inside, on the main level, the home offers three bedrooms and two full bathrooms, providing a practical layout with plenty of room to arrange the space according to your needs. The bedrooms feature carpeting, creating a comfortable and cozy atmosphere that works well with a variety of furniture and decorating styles. The main-level laundry hookups are another practical feature. One of the home's standout features is the loft area. This versatile upper-level space offers an opportunity to create a personal retreat, hobby area, reading space, home office, creative studio, or additional relaxation area. Its flexibility allows the next owner to decide how best to use the space based on individual needs and interests. The loft can easily become one of the home's favorite areas because it provides separation from the primary living spaces while remaining connected to the overall home. Natural light from the skylights adds another dimension to the home's interior. During daylight hours, the skylights can help illuminate the spaces below while contributing to the home's distinctive character. They also complement the traditional windows and help create a bright, welcoming atmosphere.
Details
| MLS # | 4420302 |
|---|---|
| Listing Type | For Sale |
| Style | House |
| Sub-Type | Resale |
| Status | Active |
| Year | 2000 |
| Days On Site | 30 |
| Listing Provided By | Coldwell Banker Boyd & Hassell | Kelsea Bentley |
Features
| Bed(s) | 3 |
|---|---|
| Bath(s) | 2 Total |
| SQ Feet | 2,177 |
| Car Port | Yes |
| Story(s) | 1 |
| Acreage | 0.24 |
Interior
| Cooling | Heat Pump |
|---|---|
| Heating | Heat Pump |
| Appliances | Convection Oven, Dishwasher |
Exterior
| Construction Materials | Hardboard Siding |
|---|---|
| Foundation Details | Crawl Space |
Parking
| Garage Yes / No | No |
|---|---|
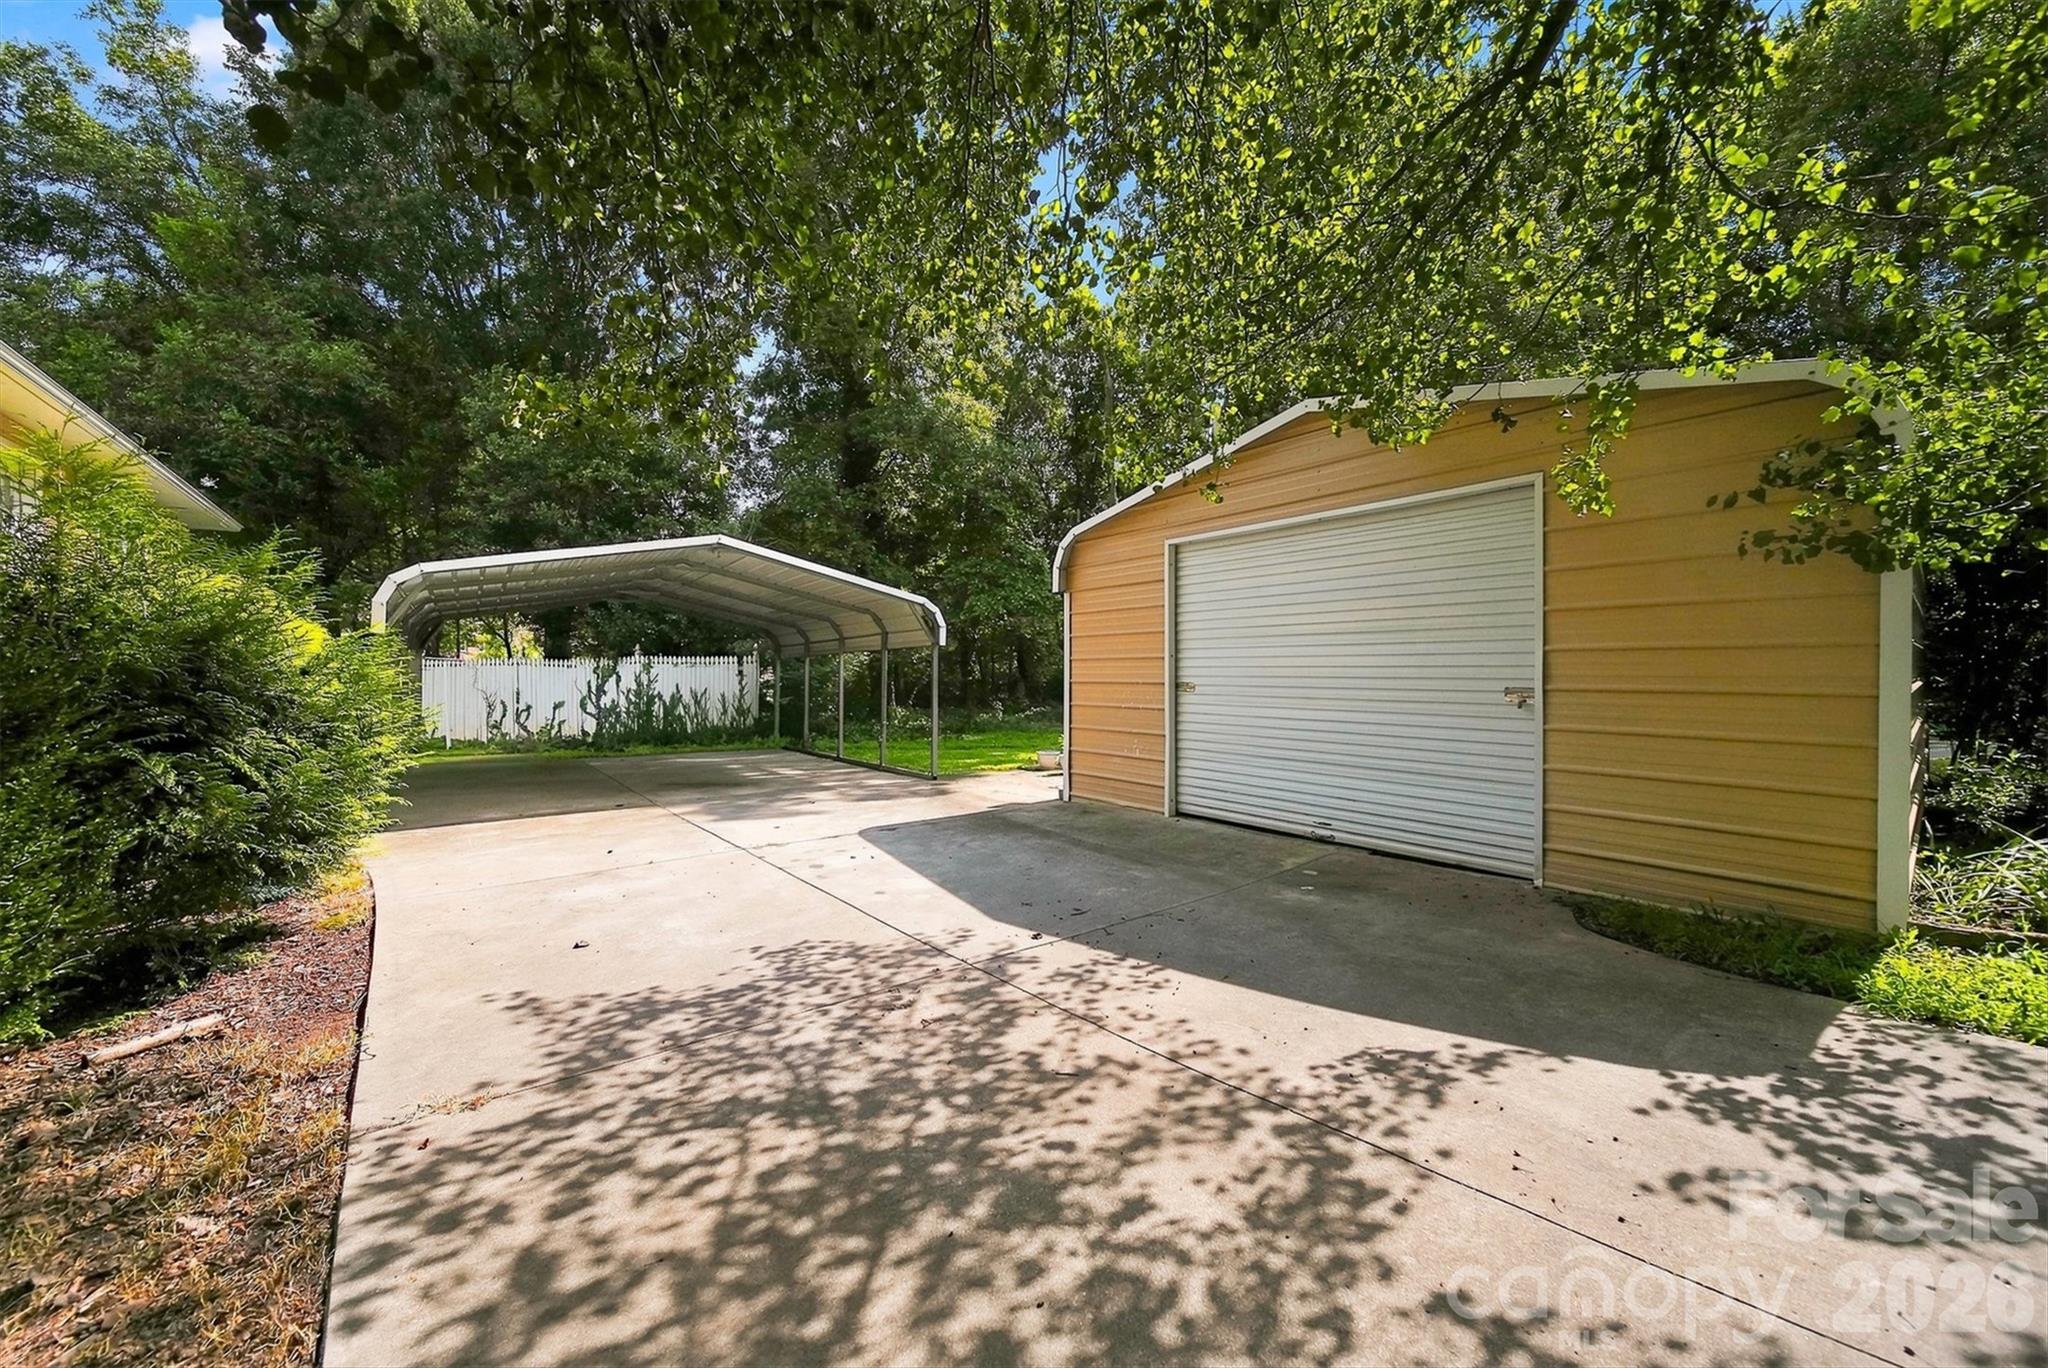
| Parking Features | Detached Carport, Circular Driveway |
Other
| List Aor | Catawba Valley Association of Realtors |
|---|
Taxes
| Property | 275300 |
|---|
Area Information
| State | NC |
|---|---|
| County | Catawba |
| City | Conover |
| Zip Code | 28613 |
| Area | Catawba |
| School District | Newton Conover |
| Elementary School | Shuford |
| High School | Newton Conover |
| Listing VS Median (in 28613) | |
Price: $309,500 low | high Med: $319,305 sqft: 2,177 low | high Med: 1,913 $ / sqft: $142 low | high Med: $167 On site: 30 low | high Med: 34.5 | |
Market Activity 28613
Request a showing
Request a showing
 Listings courtesy of Canopy MLS as distributed by MLS GRID.
Based on information submitted to the MLS GRID as of October 1, 2026 at 10:10:41 AM PDT All data is obtained from various sources and may not have been verified by broker or MLS GRID. Supplied Open House Information is subject to change without notice. All information should be independently reviewed and verified for accuracy. Properties may or may not be listed by the office/agent presenting the information.
The Digital Millennium Copyright Act of 1998, 17 U.S.C. § 512 (the “DMCA”) provides recourse for copyright owners who believe that material appearing on the Internet infringes their rights under U.S. copyright law. If you believe in good faith that any content or material made available in connection with our website or services infringes your copyright, you (or your agent) may send us a notice requesting that the content or material be removed, or access to it blocked. Notices must be sent in writing by email to DMCAnotice@MLSGrid.com.
“The DMCA requires that your notice of alleged copyright infringement include the following information: (1) description of the copyrighted work that is the subject of claimed infringement; (2) description of the alleged infringing content and information sufficient to permit us to locate the content; (3) contact information for you, including your address, telephone number and email address; (4) a statement by you that you have a good faith belief that the content in the manner complained of is not authorized by the copyright owner, or its agent, or by the operation of any law; (5) a statement by you, signed under penalty of perjury, that the information in the notification is accurate and that you have the authority to enforce the copyrights that are claimed to be infringed; and (6) a physical or electronic signature of the copyright owner or a person authorized to act on the copyright owner’s behalf. Failure to include all of the above information may result in the delay of the processing of your complaint.
Contact
Learn More About This Property

| State | NC |
|---|---|
| County | Catawba |
| City | Conover |
| Zip Code | 28613 |
| Area | Catawba |
| School District | Newton Conover |
| Elementary School | Shuford |
| High School | Newton Conover |
| Listing VS Median (in 28613) | |
Price: $309,500 low | high Med: $319,305 sqft: 2,177 low | high Med: 1,913 $ / sqft: $142 low | high Med: $167 On site: 30 low | high Med: 34.5 | |
 | $279,900704 4th StreetConover, NC 28613 |