
 Price Reduced Listing
 In-Person: 08/29 1:00 PM - 4:00 PM
In-Person: 09/05 1:00 PM - 4:00 PM






Description
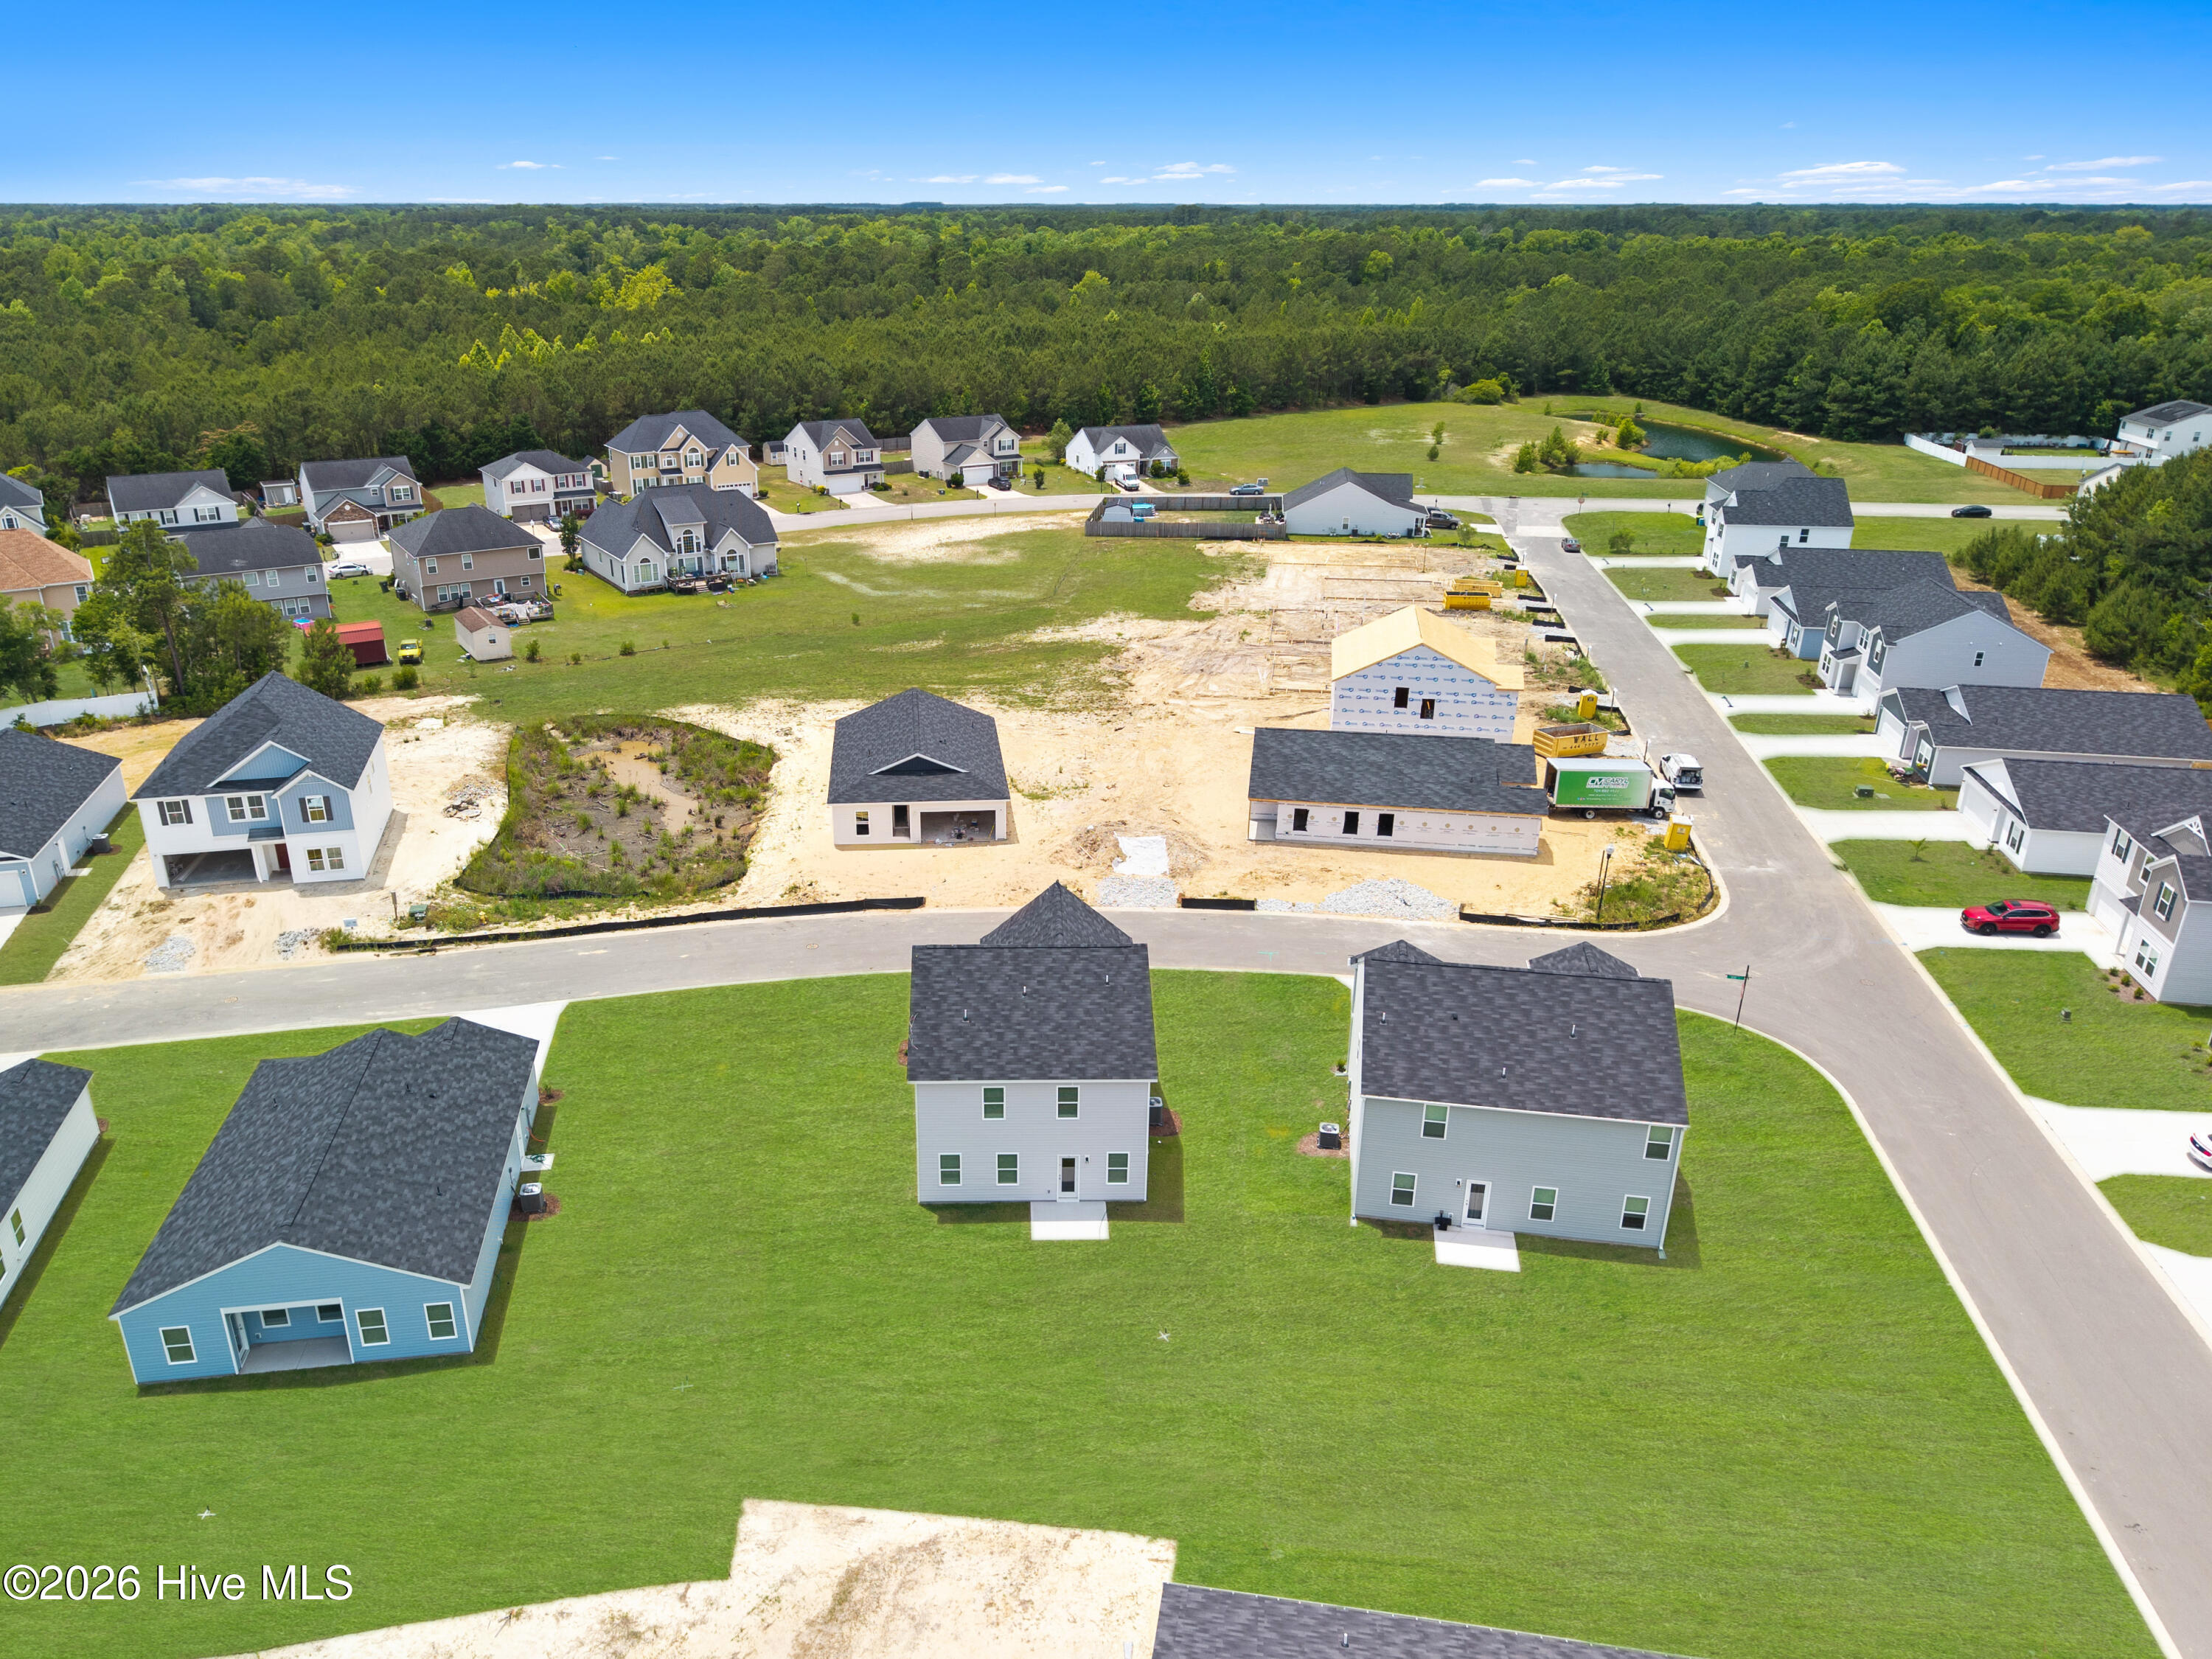
Welcome to The Garrett at Richmond Hills! Experience the perfect blend of charm, functionality, and modern living in The Garrett, a thoughtfully designed two-story home built for comfort and style. As you arrive, a welcoming front porch sets the tone for what awaits inside. Step through the entryway into a bright, dramatic foyer, where natural light and an open design create an inviting first impression. A centrally located staircase provides convenient access to the second floor while enhancing the home's architectural appeal. The main level is designed for seamless living and entertaining. Enjoy a spacious open-concept layout that connects the family room, dining area, and a modern kitchen featuring a generous island -- perfect for gatherings, casual meals, or weekend entertaining. A powder room on this level adds extra convenience for guests. Upstairs, discover a well-planned retreat designed to suit every lifestyle. Two secondary bedrooms share a thoughtfully designed bathroom with dual sinks, ideal for family or guests. A large storage closet and a centrally located laundry room add practicality to the second-floor layout. The highlight of the upper level is the luxurious primary suite, featuring an elegant tray ceiling that adds a touch of sophistication. The suite includes a spacious walk-in closet and a spa-inspired bathroom complete with dual sinks and a walk-in shower, creating a private sanctuary to unwind. With its functional floor plan, stylish finishes, and modern amenities, The Garrett offers everything you need to feel right at home.
Details
| MLS # | 100546731 |
|---|---|
| Listing Type | For Sale |
| Style | House |
| HOA Dues | $540 |
| Sub-Type | New Construction |
| Status | Active |
| Year | 2025 |
| Days On Site | 240 |
| Listing Provided By | Coldwell Banker Sea Coast Advantage | Rob H Warwick |
Features
| Bed(s) | 3 |
|---|---|
| Bath(s) | 3 Total |
| SQ Feet | 1,889 |
| Garage | 2 |
| Story(s) | 2 |
| Zoning | Co-R-6000 |
| Acreage | 0.18 |
| Property View | See Remarks |
Interior
| Interior Features | Walk-in Closet(s), Kitchen Island, Ceiling Fan(s), Pantry, Walk-in Shower, Blinds/Shades, Walk-In Closet(s) |
|---|---|
| Heating Yes / No | Yes |
| Cooling Yes / No | Yes |
| Cooling | Central Air |
| Fireplace Yes / No | No |
| Rooms Total | 6 |
Exterior
| Roof | Shingle |
|---|---|
| Foundation Details | Slab |
| View | See Remarks |
| Construction Materials | Vinyl Siding, Wood Frame |
Parking
| Attached Garage Yes / No | Yes |
|---|---|
| Garage Yes / No | Yes |
| Parking Features | Attached, Garage Door Opener |
Utilities
| Utilities | Sewer Available, Water Available |
|---|
Taxes
| Tax Assessed Value | 37000 |
|---|---|
| Tax Book Number | 00152 |
| Tax Legal Description | L-41A PH-TWO RICHMOND HILLS PL-152/31 |
| Tax Year | 2025 |
Area Information
| State | NC |
|---|---|
| County | Brunswick |
| City | Supply |
| Zip Code | 28462 |
| Community Name | Richmond Hills |
| School District | Brunswick County Schools |
| Elementary School | Supply |
| High School | West Brunswick |
| Listing VS Median (in Richmond Hills) | |
Price: $274,990 low | high Med: $285,990 sqft: 1,889 low | high Med: 1,721 $ / sqft: $146 low | high Med: $166 On site: 240 low | high Med: 149.5 | |
Market Activity 28462
Request a showing
Request a showing
Contact
Learn More About This Property

| Open House |
|---|
| In-Person 08/29 1:00 PM - 4:00 PM |
| In-Person 09/05 1:00 PM - 4:00 PM |
| In-Person 09/12 1:00 PM - 4:00 PM |
| In-Person 09/19 1:00 PM - 4:00 PM |
| In-Person 09/26 1:00 PM - 4:00 PM |
| State | NC |
|---|---|
| County | Brunswick |
| City | Supply |
| Zip Code | 28462 |
| Community Name | Richmond Hills |
| School District | Brunswick County Schools |
| Elementary School | Supply |
| High School | West Brunswick |
| Listing VS Median (in Richmond Hills) | |
Price: $274,990 low | high Med: $285,990 sqft: 1,889 low | high Med: 1,721 $ / sqft: $146 low | high Med: $166 On site: 240 low | high Med: 149.5 | |


