
206 Stonewood Drive,Goldsboro, NC 27530
Goldsboro, NC 27530






Description
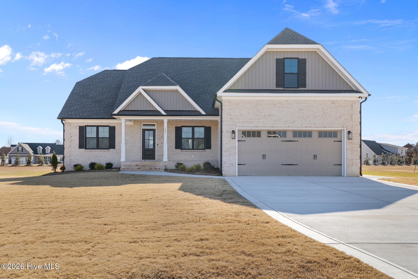
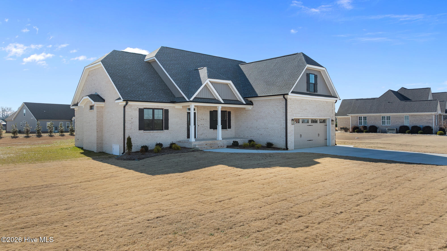
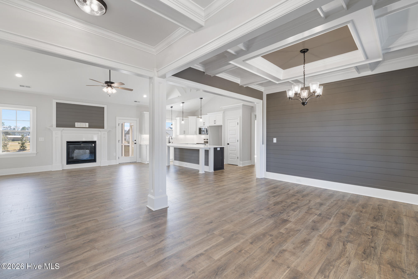
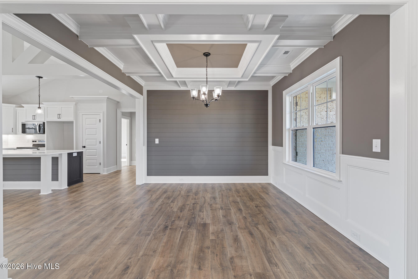
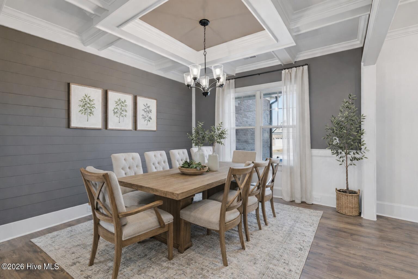
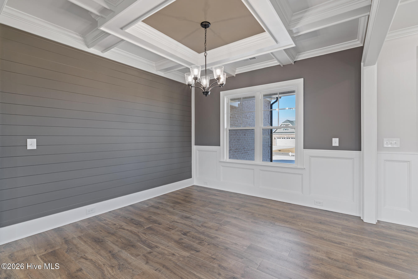
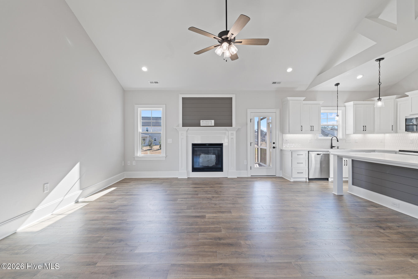
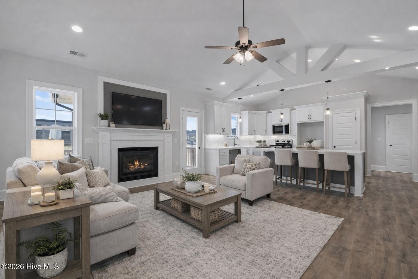
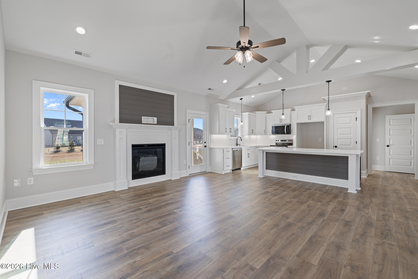
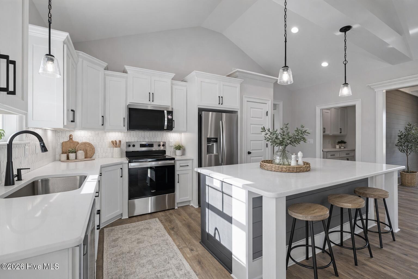
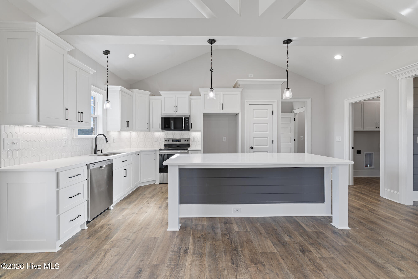
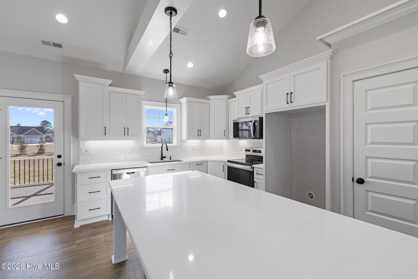
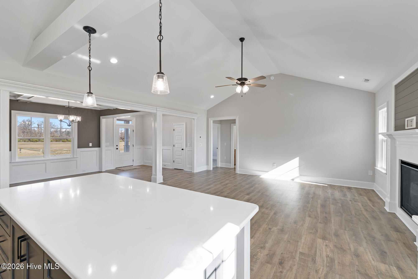
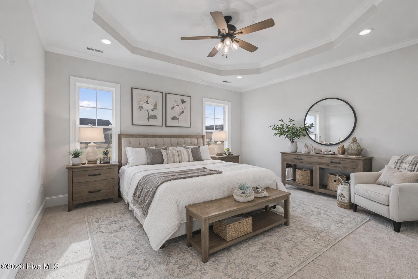
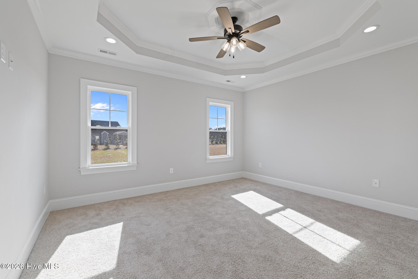
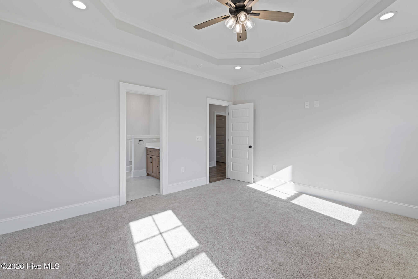
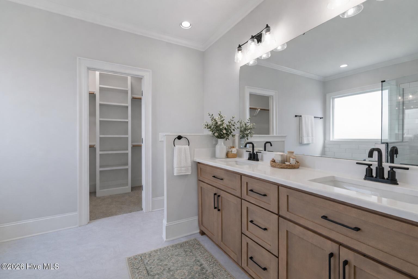
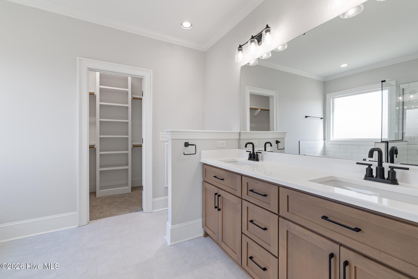
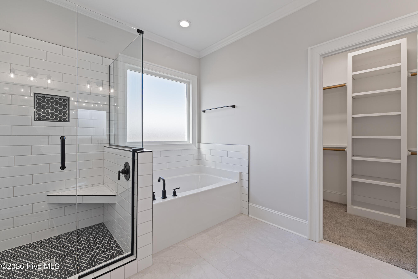
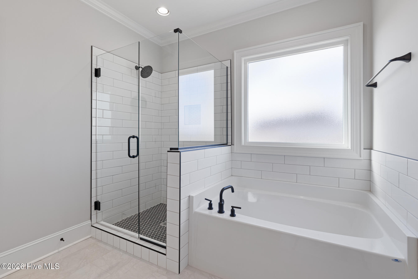
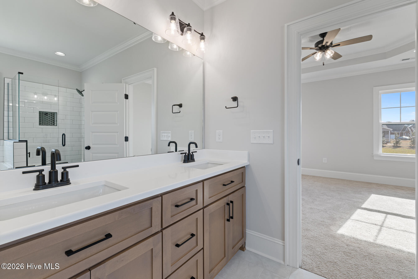
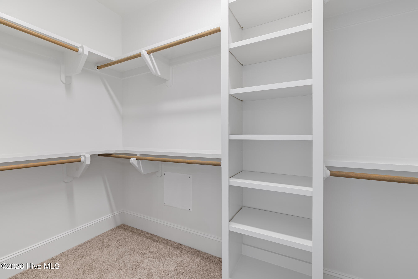
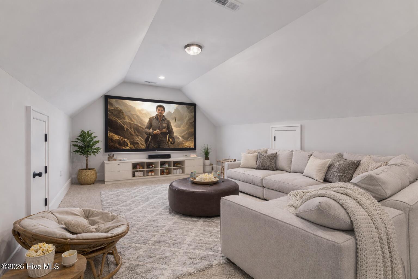
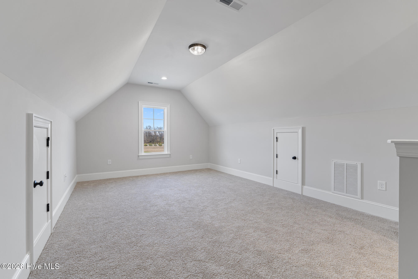
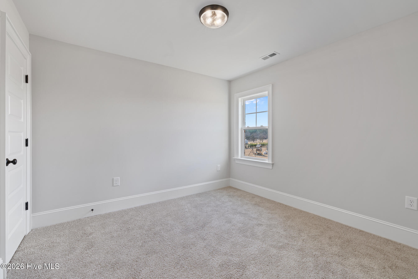
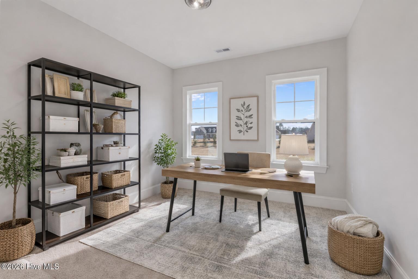
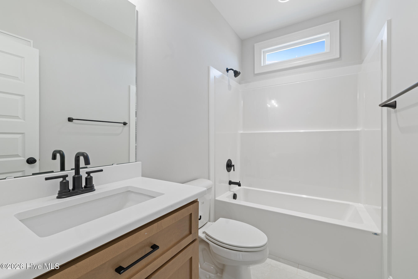
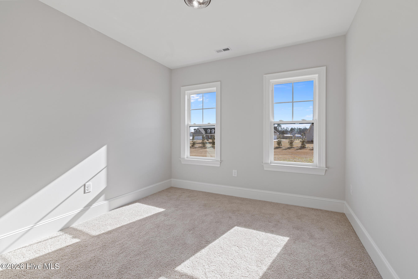
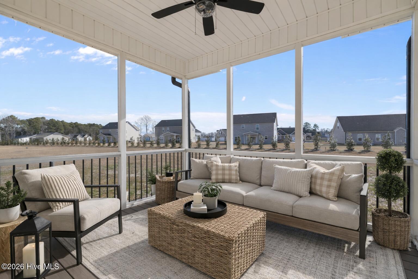
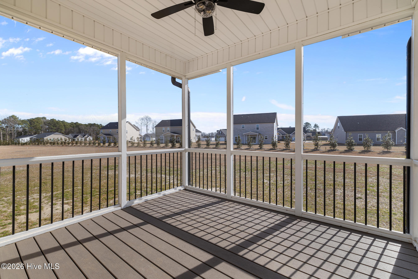
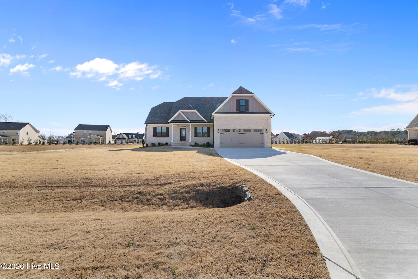
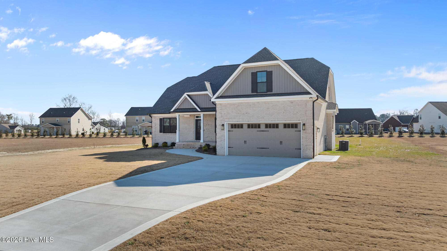
BRICK BEAUTY!! 1.5 Story Home with 2189sqft, 3 Bedrooms, 2 Bathrooms, Study and Bonus Room on .54ac Lot. Rocking Chair Front Porch Greets you. Entry Foyer opens up to a Cozy Flowing Floorplan. Living Room with Fireplace. Cooks Kitchen with an Island, tons of Counter and Cabinet Space, Granite Tops, Tile Backsplash and Stainless Appliances. Dine in the Beautiful Formal Dining Room w/ a Coffered Ceiling, Wainscotting and Ship Lap Details. Downstairs Primary Bedroom with Walk in Closet boasting Wood Shelving and a Bathroom Retreat with Soaking Tub, Separate Tile Shower and Dual Vanity! 2 more Spacious Bedrooms Down with Great Closets. Upstairs Study and a Bonus Room. Enjoy the Outdoors on the Covered Rear Screened Porch overlooking the .54 ac Lot that sits on a Cul de Sac Street! You will appreciate the luxury of quick access to Hwy 70 and bypass!! Rosewood Schools!!
Details
| MLS # | 100522843 |
|---|---|
| Listing Type | For Sale |
| Style | House |
| HOA Dues | $300 |
| Sub-Type | New Construction |
| Status | Active |
| Year | 2025 |
| Days On Site | 390 |
| Listing Provided By | HTR Southern Properties | Linsey Dale |
Features
| Bed(s) | 3 |
|---|---|
| Bath(s) | 2 Total |
| SQ Feet | 2,189 |
| Garage | 2 |
| Story(s) | 1 |
| Zoning | Res |
| Acreage | 0.55 |
| Property View | None |
Interior
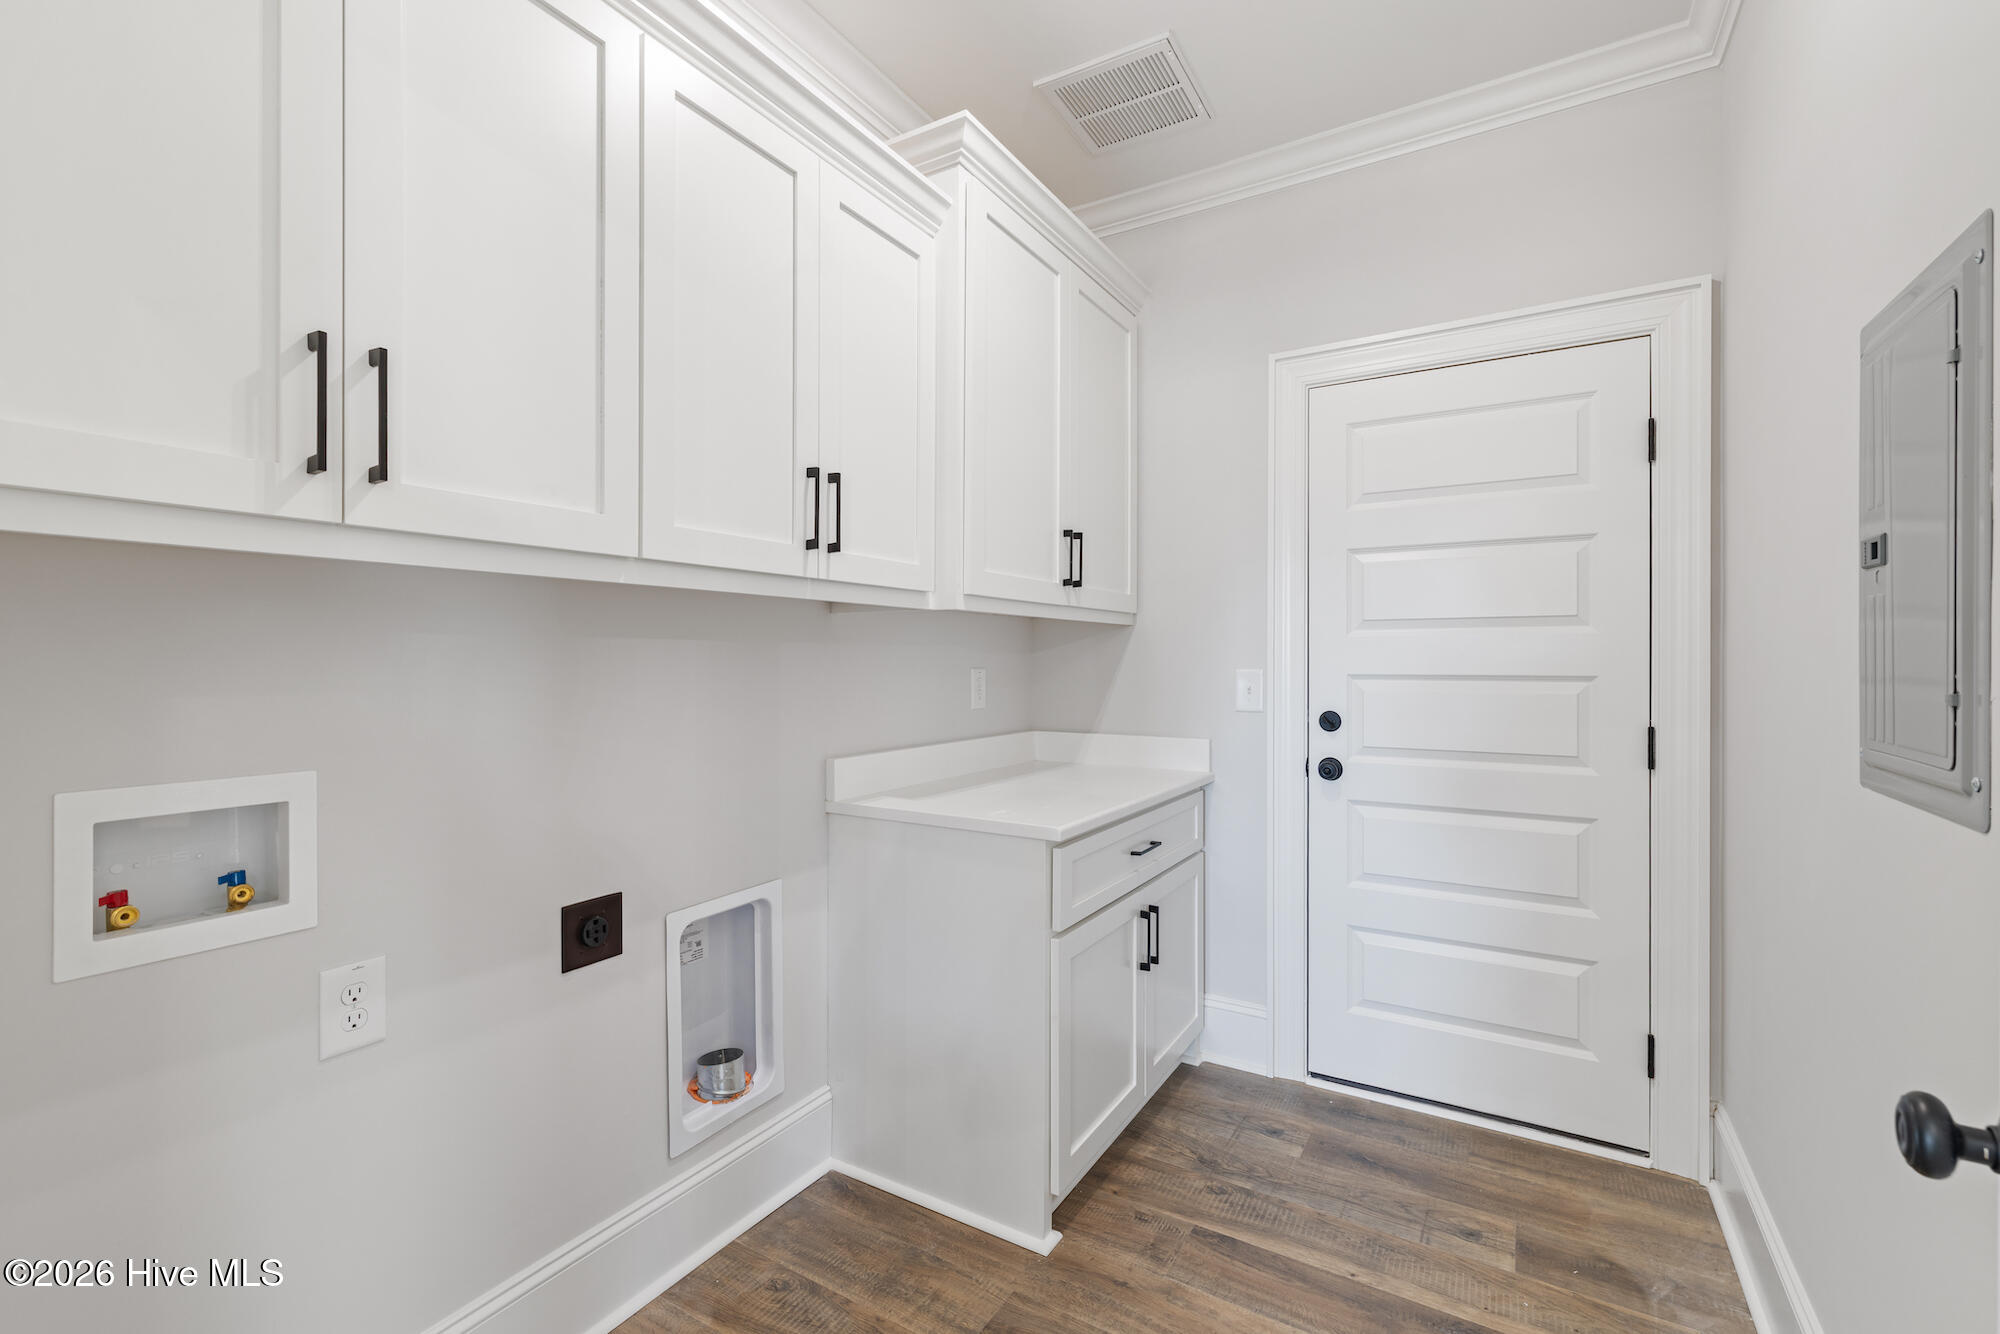
| Interior Features | Master Downstairs, Walk-in Closet(s), Entrance Foyer, Kitchen Island, Ceiling Fan(s), Walk-in Shower, Gas Log, Walk-In Closet(s) |
|---|---|
| Heating Yes / No | Yes |
| Cooling Yes / No | Yes |
| Cooling | Central Air |
| Fireplace Features | Gas Log |
| Fireplaces Total | 1 |
| Fireplace Yes / No | Yes |
| Laundry Features | Laundry Room |
| Rooms Total | 9 |
Exterior
| Roof | Shingle |
|---|---|
| Foundation Details | Brick/Mortar |
| Lot Features | Cul-De-Sac, Open Lot |
| View | None |
| Construction Materials | Brick, Wood Frame |
Parking
| Attached Garage Yes / No | Yes |
|---|---|
| Garage Yes / No | Yes |
| Parking Features | Attached |
Utilities
| Utilities | Sewer Connected, Water Connected |
|---|
Taxes
| Tax Assessed Value | 45000 |
|---|---|
| Tax Book Number | M |
| Tax Legal Description | LT 12 STONEWOOD EST #2 |
| Tax Year | 2024 |
Area Information
| State | NC |
|---|---|
| County | Wayne |
| City | Goldsboro |
| Zip Code | 27530 |
| Community Name | Stonewood Estates |
| School District | Wayne County Public Schools |
| Elementary School | Rosewood |
| High School | Rosewood |
| Listing VS Median (in Stonewood Estates) | |
Price: $490,000 low | high Med: $530,000 sqft: 2,189 low | high Med: 2,474 $ / sqft: $224 low | high Med: $214 On site: 390 low | high Med: 263 | |
Market Activity 27530
Request a showing
Request a showing
Contact
Learn More About This Property

| State | NC |
|---|---|
| County | Wayne |
| City | Goldsboro |
| Zip Code | 27530 |
| Community Name | Stonewood Estates |
| School District | Wayne County Public Schools |
| Elementary School | Rosewood |
| High School | Rosewood |
| Listing VS Median (in Stonewood Estates) | |
Price: $490,000 low | high Med: $530,000 sqft: 2,189 low | high Med: 2,474 $ / sqft: $224 low | high Med: $214 On site: 390 low | high Med: 263 | |
