
 New Listing

Description
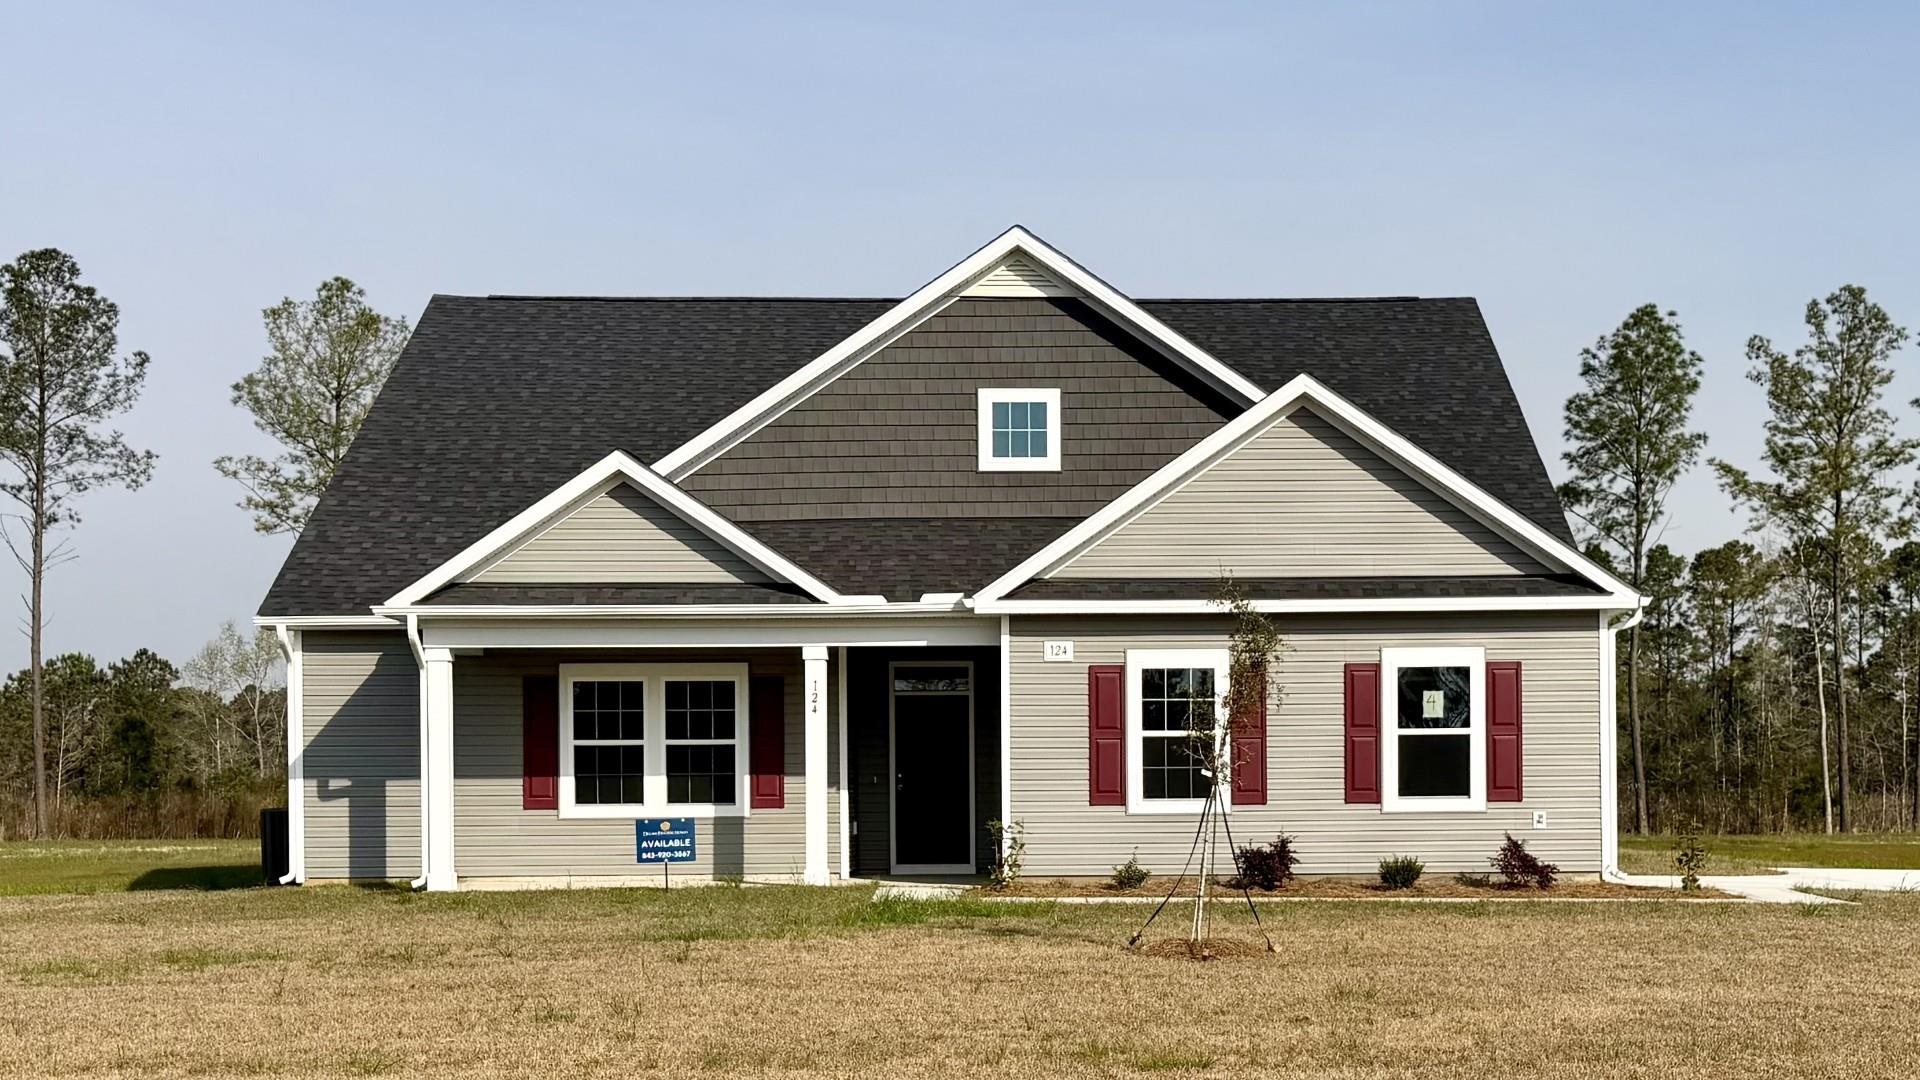
1 acre home sites! Room enough for a pool. Only 30 homes in the neighborhood. 2 recreational vehicles allowed to be stored on site, such as a boat or RV. This home is a Beautiful Calabash model! This thoughtfully designed home offers 3 bedrooms, including the primary, 2 bathrooms downstairs, with the third very large bedroom and full bath upstairs, a side-load 2-car garage, and 2527 sq. ft. Functional, stylish living space. The open-concept layout features a spacious great room which opens into a modern kitchen, complete with large island, and a large walk-in pantry! There is a large laundry room just coming in from the garage. The Primary suite offers a relaxing retreat with a large primary bathroom with dual vanity sinks, and a generous walk-in closet. Two additional bedrooms and a second full bathroom provide great space for family and guests! Enjoy the rear covered porch, perfect for relaxing. Estimated to be completed January 2027. Home and community information, including pricing, included features, terms, and availability, are subject to change prior to sale at any time without notice or obligation. Square footages are approximate. Pictures, photographs, colors, features, and sizes are for illustration purposes only and will vary from the homes as built.
Details
| MLS # | 2626643 |
|---|---|
| Listing Type | For Sale |
| Style | House |
| HOA Dues | $114 |
| Sub-Type | Resale |
| Status | Active |
| Year | 2026 |
| Days On Site | 1 |
| Listing Provided By | DFH Realty Georgia, LLC | Matthew Branson |
Features
| Bed(s) | 3 |
|---|---|
| Bath(s) | 3 Total |
| SQ Feet | 2,527 |
| Garage | 2 |
| Story(s) | 1 |
| Zoning | Res |
| Acreage | 1.00 |
| Property View | Lake |
Interior
| Cooling Yes / No | Yes |
|---|---|
| Cooling | Central Air |
| Heating Yes / No | Yes |
| Heating | Central, Electric |
| Interior Features | Attic, Garden Tub Roman Tub, Linen Closet, Main Level Primary, Pull Down Attic Stairs, Permanent Attic Stairs, Separate Shower, Walk In Closets, Bedroom On Main Level, Entrance Foyer, Stainless Steel Appliances, Solid Surface Counters |
| Furnished | Unfurnished |
| Appliances | Dishwasher, Disposal, Microwave, Range |
Exterior
| Exterior Features | Porch |
|---|---|
| Construction Materials | Vinyl Siding |
| Foundation Details | Slab |
| Lot Features | One Or More Acres, Outside City Limits, Rectangular, Rectangular Lot |
Parking
| Garage Yes / No | Yes |
|---|---|
| Attached Garage Yes / No | Yes |
| Parking Features | Attached, Garage, Two Car Garage, Garage Door Opener |
Utilities
| Utilities | Cable Available, Electricity Available, Phone Available, Sewer Available, Underground Utilities, Water Available |
|---|
Location
| Community Features | Golf Carts Ok, Long Term Rental Allowed |
|---|
Area Information
| State | SC |
|---|---|
| County | Horry |
| City | Loris |
| Zip Code | 29569 |
| Area | 08A Loris to Conway Area South of Loris above Rt 22 |
| Community Name | Furnie's Place |
| Listing VS Median (in Furnie's Place) | |
Price: $470,570 low | high Med: $458,895 sqft: 2,527 low | high Med: 2,404 $ / sqft: $186 low | high Med: $191 On site: 1 low | high Med: 136 | |
Market Activity 29569
Request a showing
Request a showing
Contact
Learn More About This Property

| State | SC |
|---|---|
| County | Horry |
| City | Loris |
| Zip Code | 29569 |
| Area | 08A Loris to Conway Area South of Loris above Rt 22 |
| Community Name | Furnie's Place |
| Listing VS Median (in Furnie's Place) | |
Price: $470,570 low | high Med: $458,895 sqft: 2,527 low | high Med: 2,404 $ / sqft: $186 low | high Med: $191 On site: 1 low | high Med: 136 | |